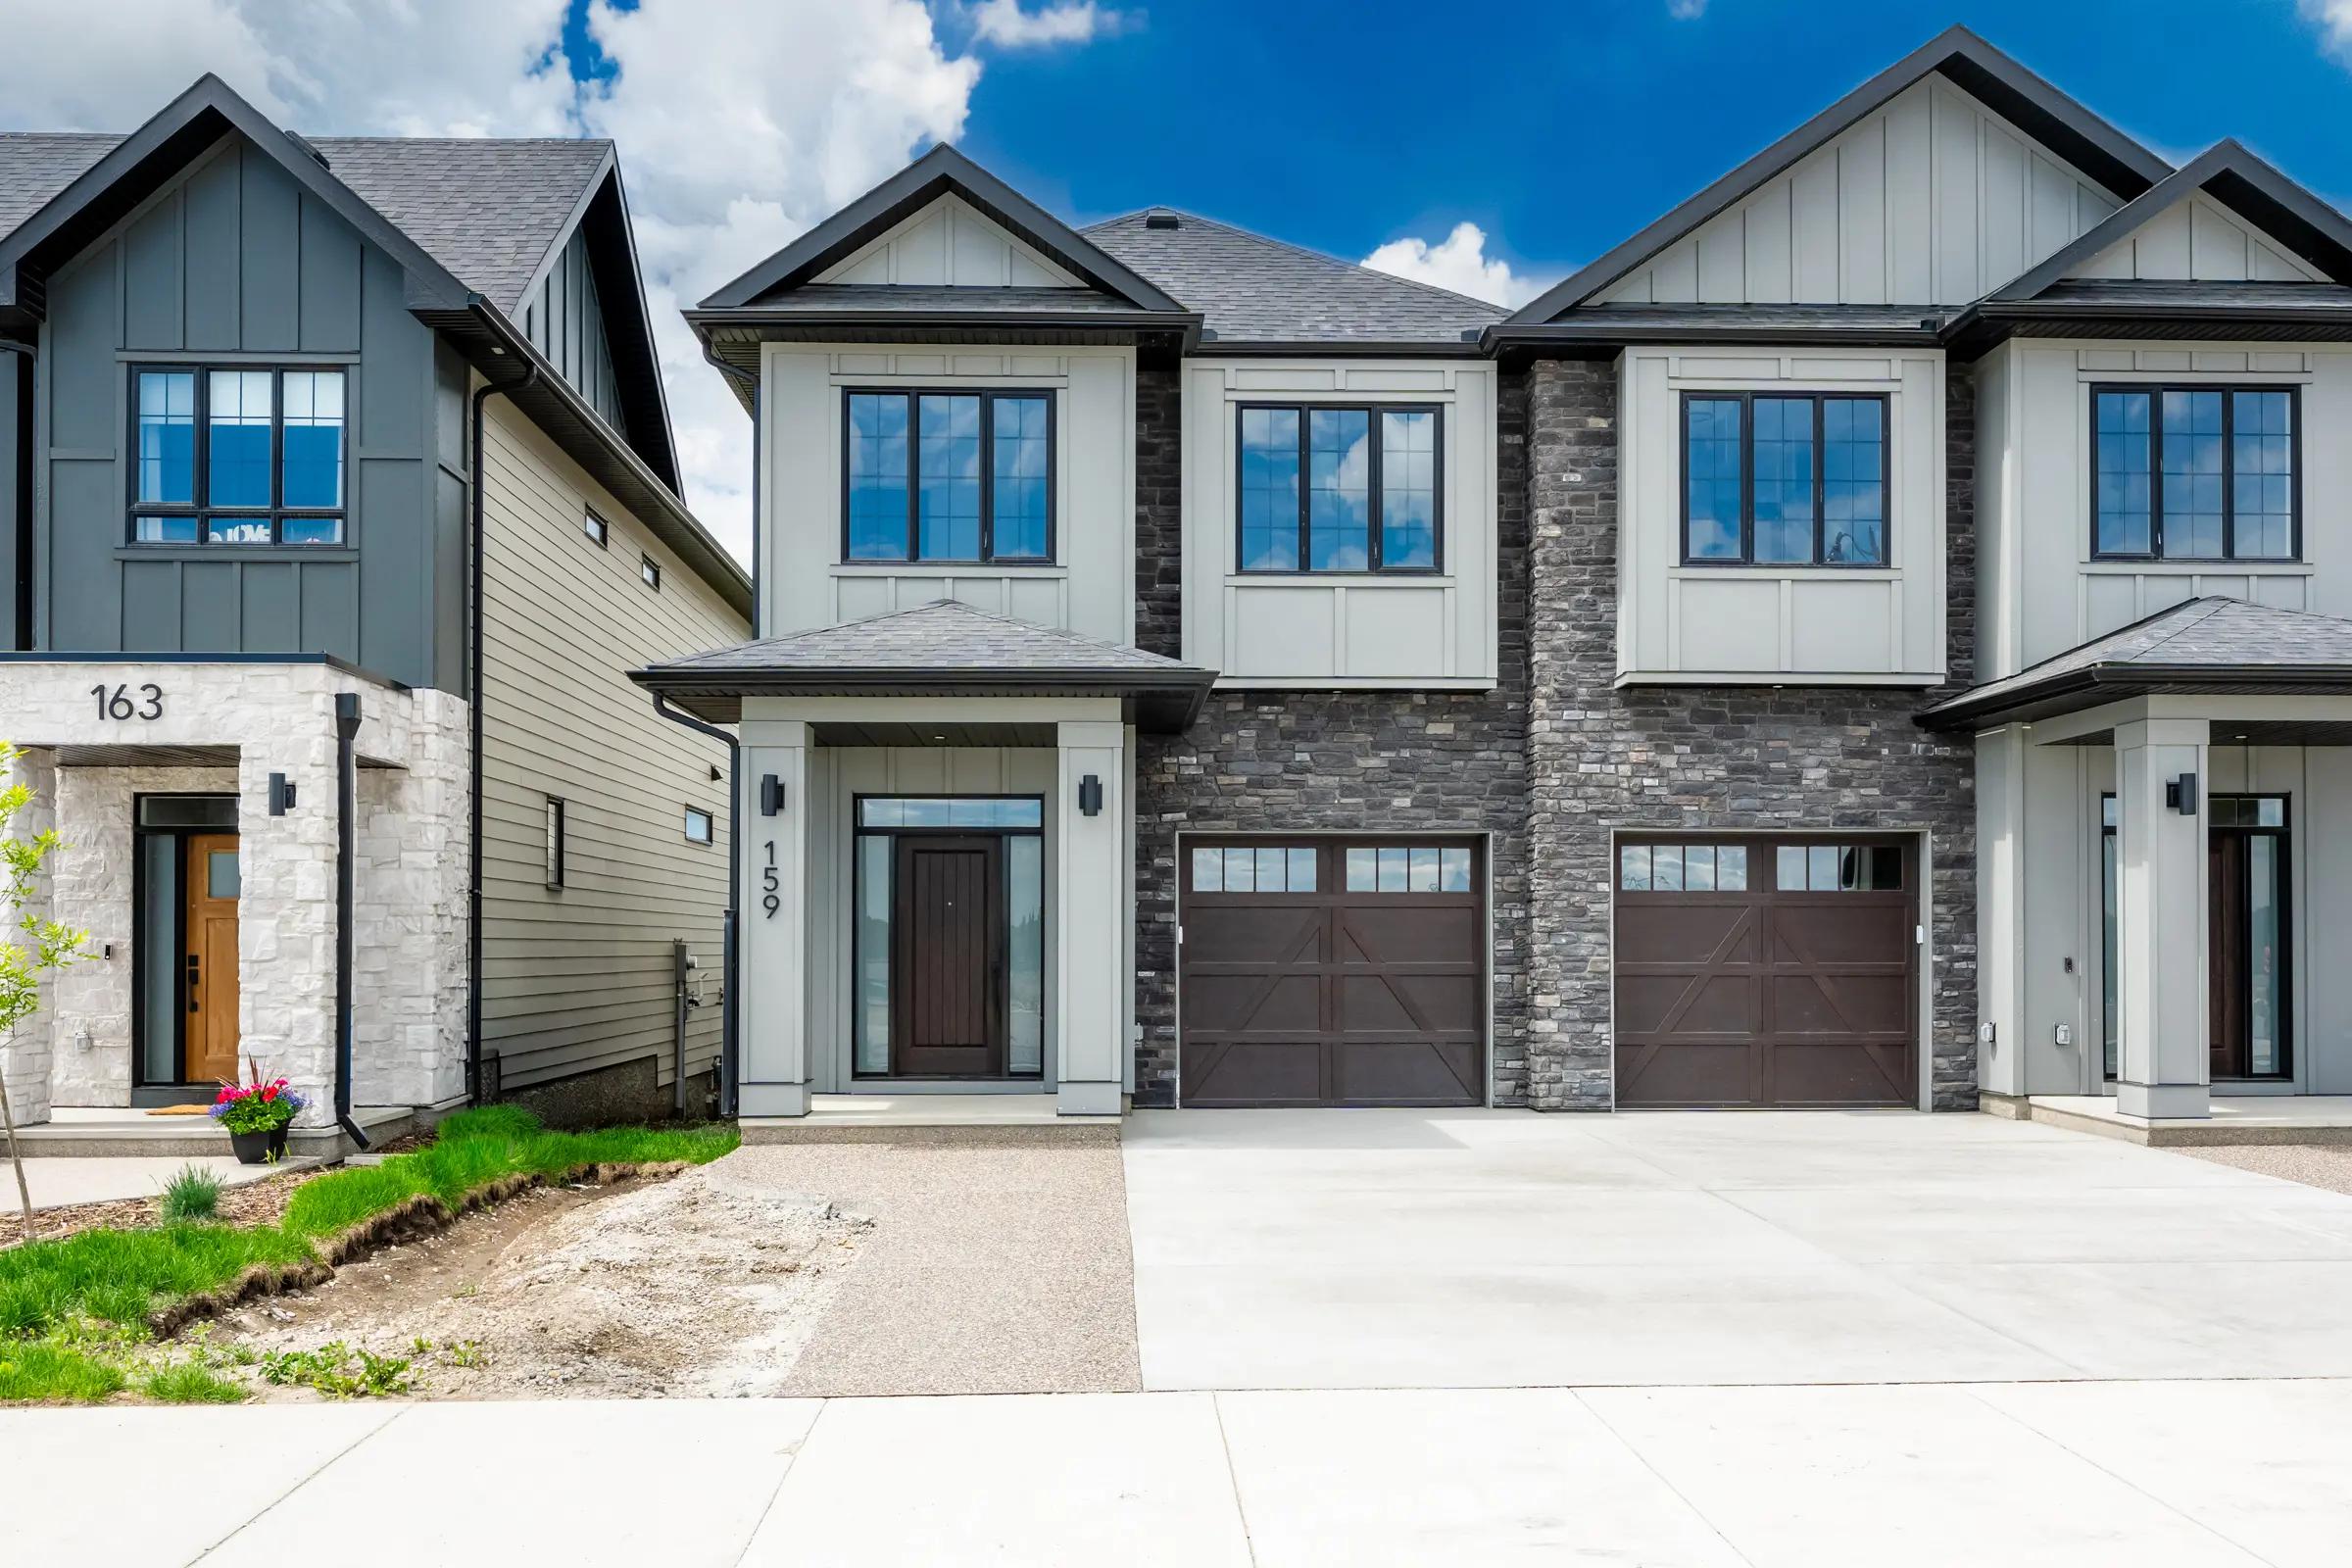
Upper Greenwich
159 GreenwichDrive NW
Calgary, Alberta · MLS® 29406788
3 bedrooms3 bathrooms2,054 sq ft1 car garage
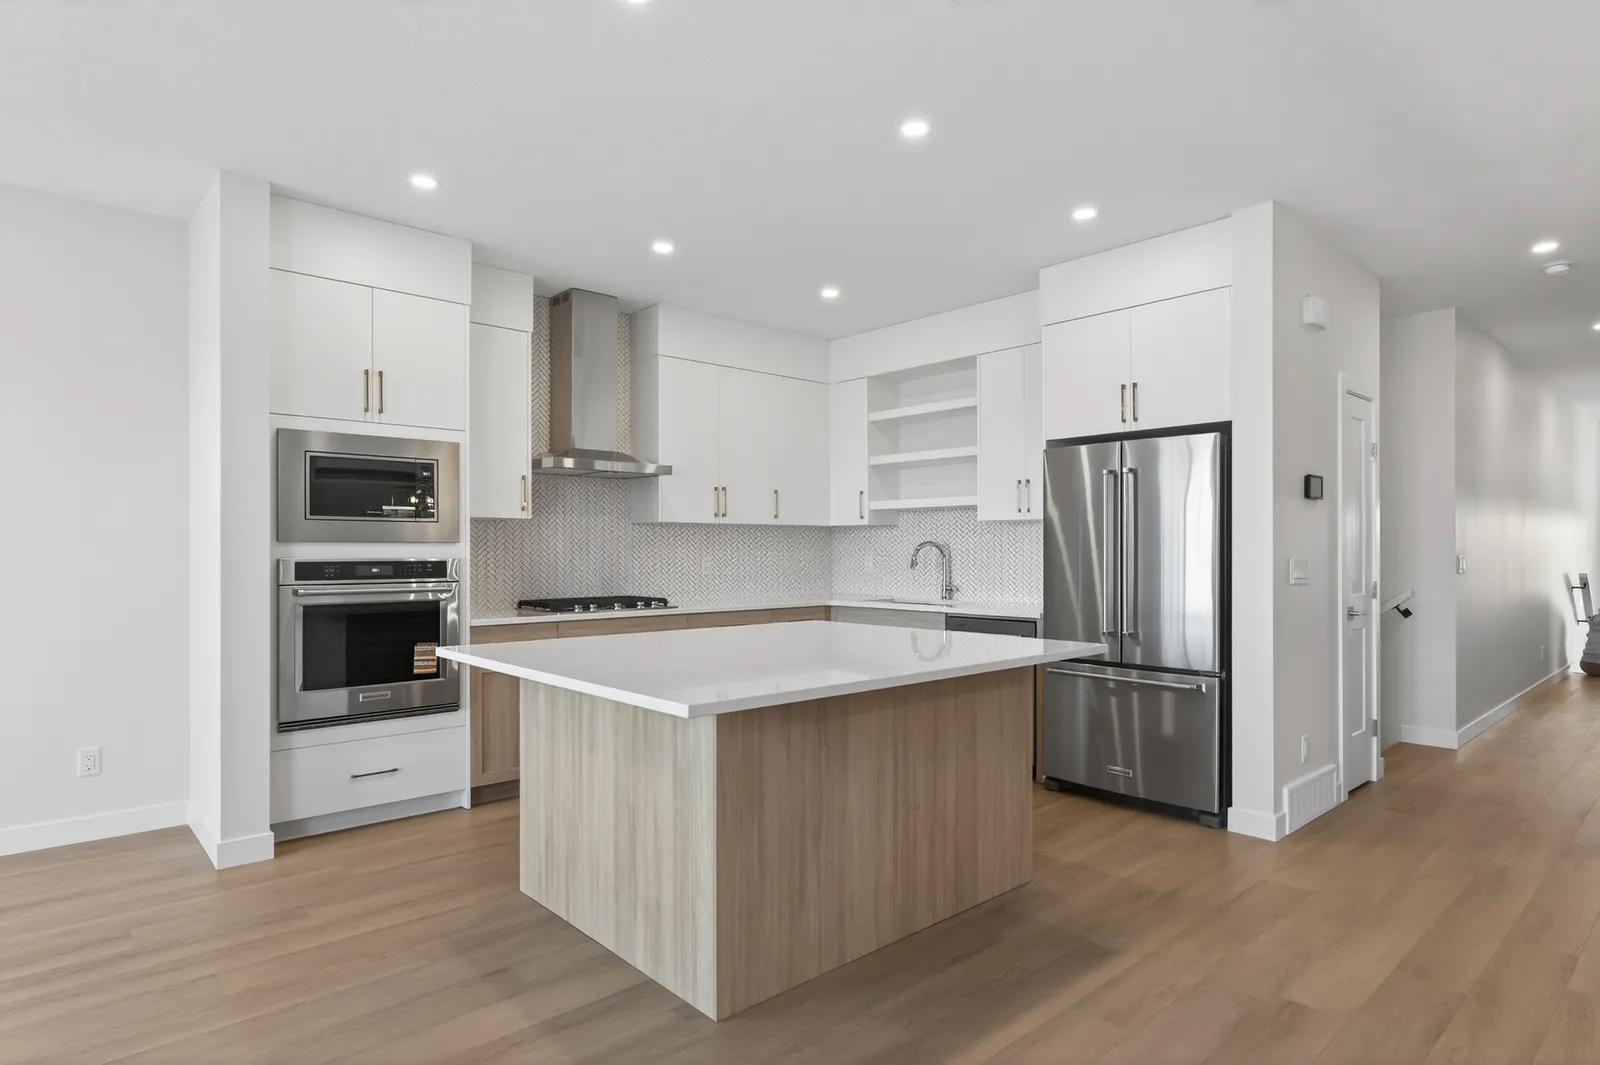
Chef's kitchen — quartz, woodgrain cabinetry
The House
Built once,
and built properly.
A long list of upgrades sets this 2,054-square-foot home apart in Upper Greenwich — tall ceilings and wide-plank luxury flooring create a light, airy vibe from the moment you walk in.
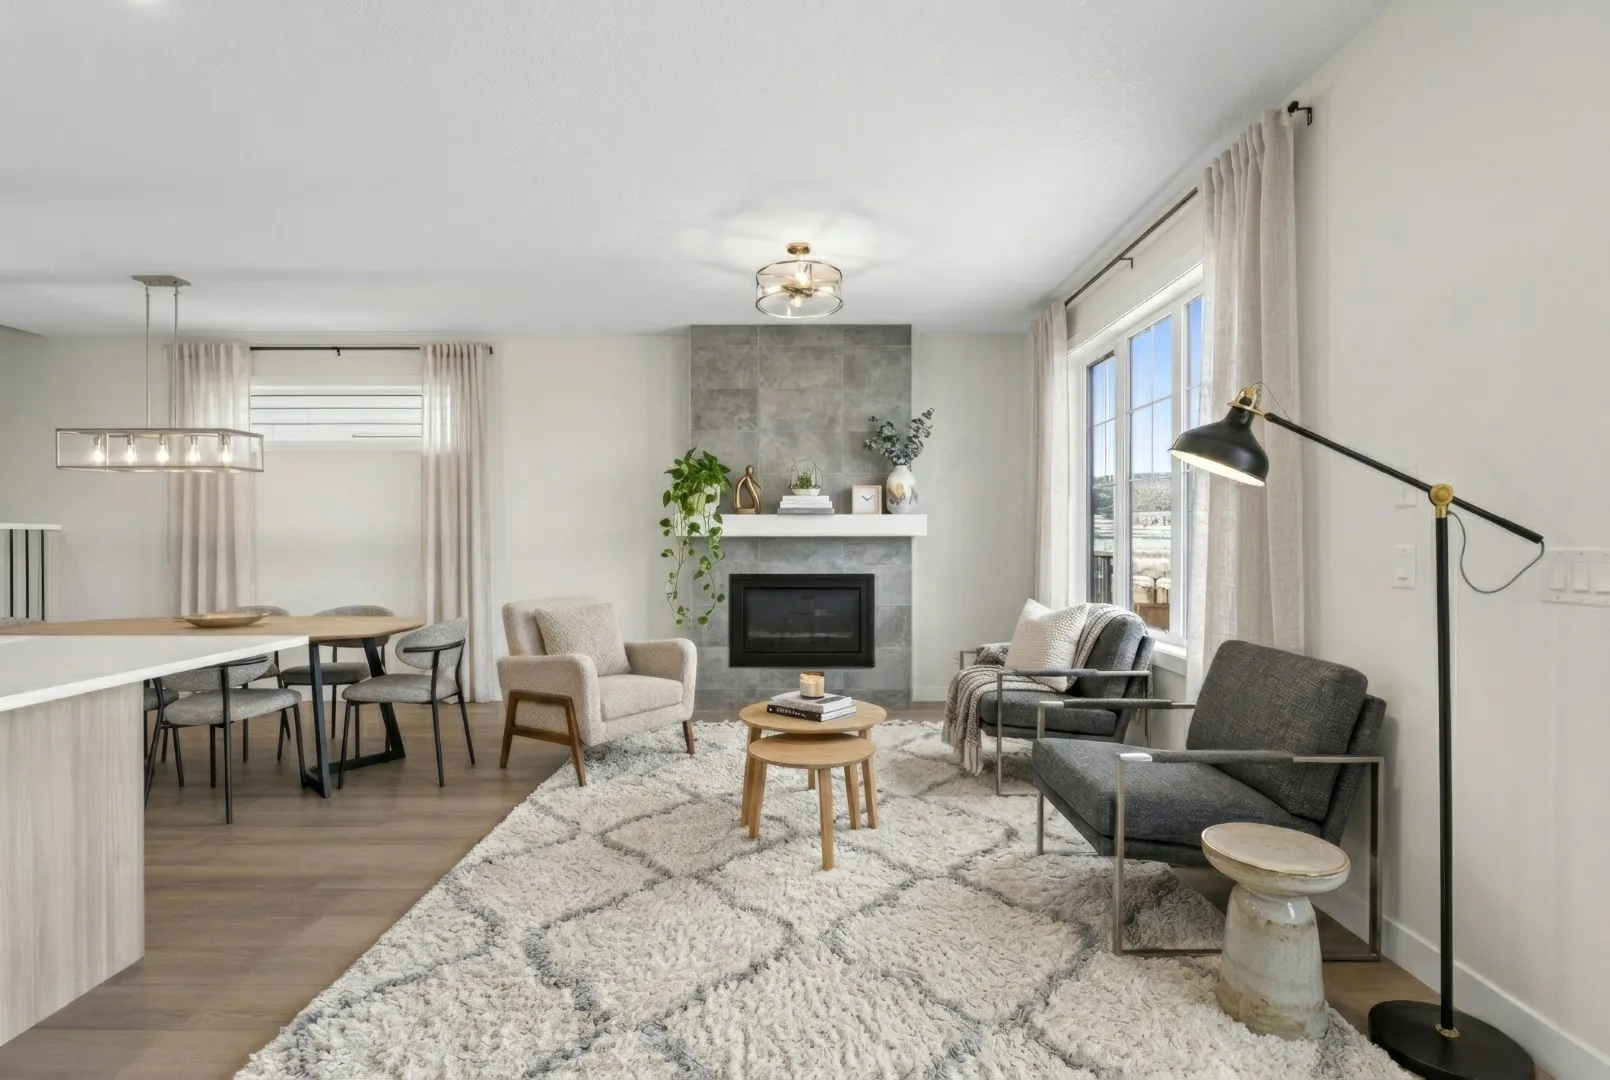
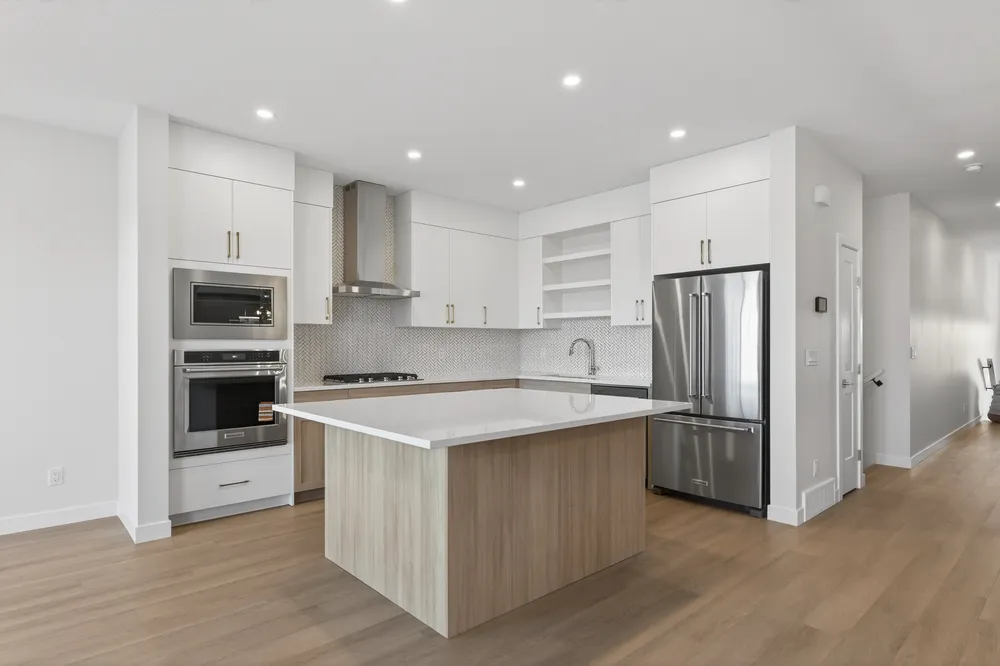

The chef-inspired kitchen is a show stopper — warm woodgrain cabinets, soft-close drawers and doors, Quartz counters, a stainless "KitchenAid" gas stove top, built-in convection oven and microwave. The main floor opens onto a deck with a gas line for the BBQ, and settles into the glow of a gas fireplace.
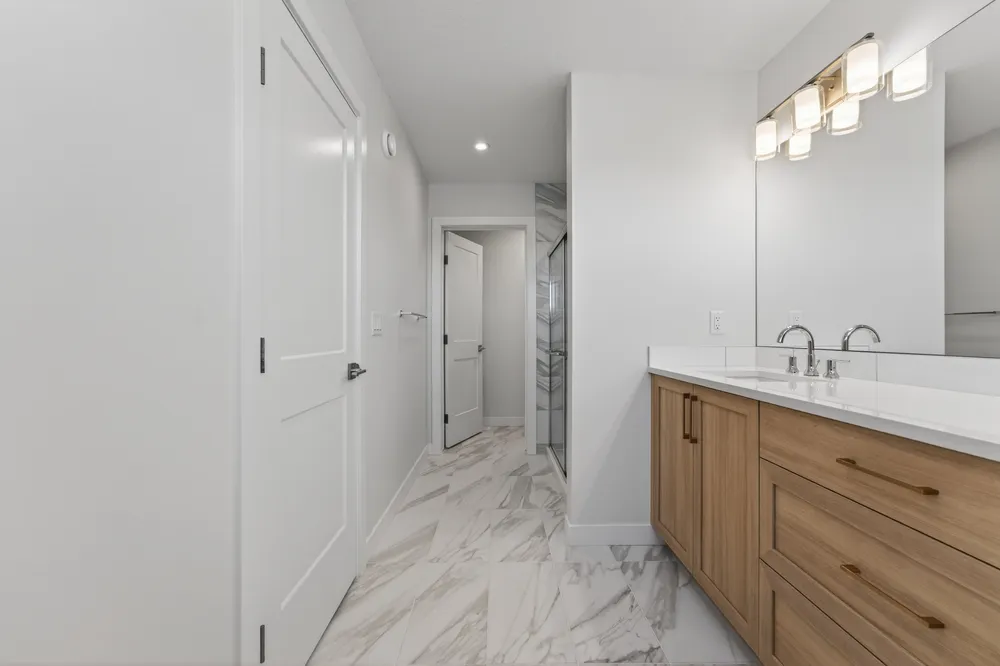
Up a wide staircase with upgraded railings, the second floor holds a bonus room — space for guests, a Peloton corner, or a quiet reading nook — and a king-sized primary suite with a large walk-in closet. The spa-like ensuite pairs a walk-in shower with dual sinks, and second-floor laundry rounds out the level.
This isn't just a house – it's a home designed for your pace, your goals, and your well-earned downtime.
From the listing
The Particulars
Everything the photographs can't tell you.
Grounds & structure
- Community
- New luxury home in Upper Greenwich
- Deck
- Garden doors open onto the deck, fitted with a gas line for the BBQ
- Garage
- 1-car garage
- Basement
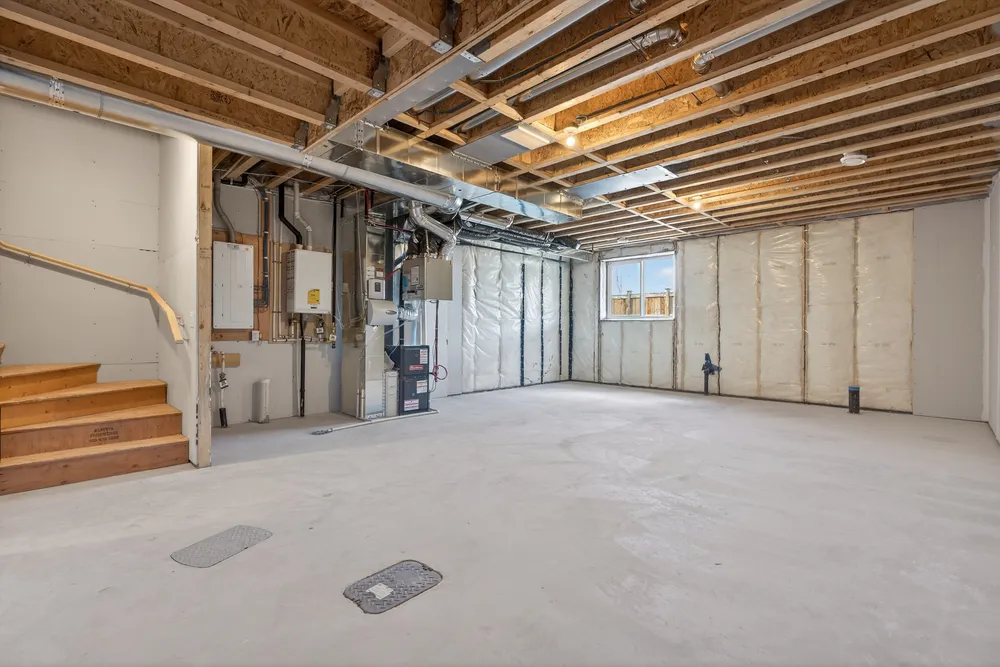
- Roughed in and ready for development
Interior
- Finishes
- Tall ceilings and wide-plank luxury flooring throughout
- Kitchen
- Chef-inspired kitchen with warm woodgrain cabinets, soft-close drawers and doors, Quartz counters, a stainless "KitchenAid" gas stove top, built-in convection oven, built-in microwave, refrigerator and dishwasher
- Great room
- Main floor centred on the glow of a gas fireplace
- Staircase
- Wide staircase with upgraded railings
- Bonus room
- Second-floor bonus room — space for guests, a Peloton corner, or a quiet reading nook
- Primary suite
- King-sized primary suite with a large walk-in closet
- Ensuite
- Spa-like ensuite: walk-in shower, dual sinks
- Laundry
- Second-floor laundry
Photographs
Photo Tour.
The full set, room by room. Click any photo to open it full size; arrow keys move through the sequence.
The Plans
Floor Plans.
2,054 square feet across the main and second floors, drawn to scale — open kitchen and living on the main floor, a bonus room and the primary suite upstairs. Open one to read the room dimensions, or take the whole set with you.
Download Floor Plan (PDF)The Walkthrough
Walk it before you drive out.
A filmed walkthrough of the house and grounds, and a room-by-room virtual tour you can steer yourself.
The Setting
Upper Greenwich.
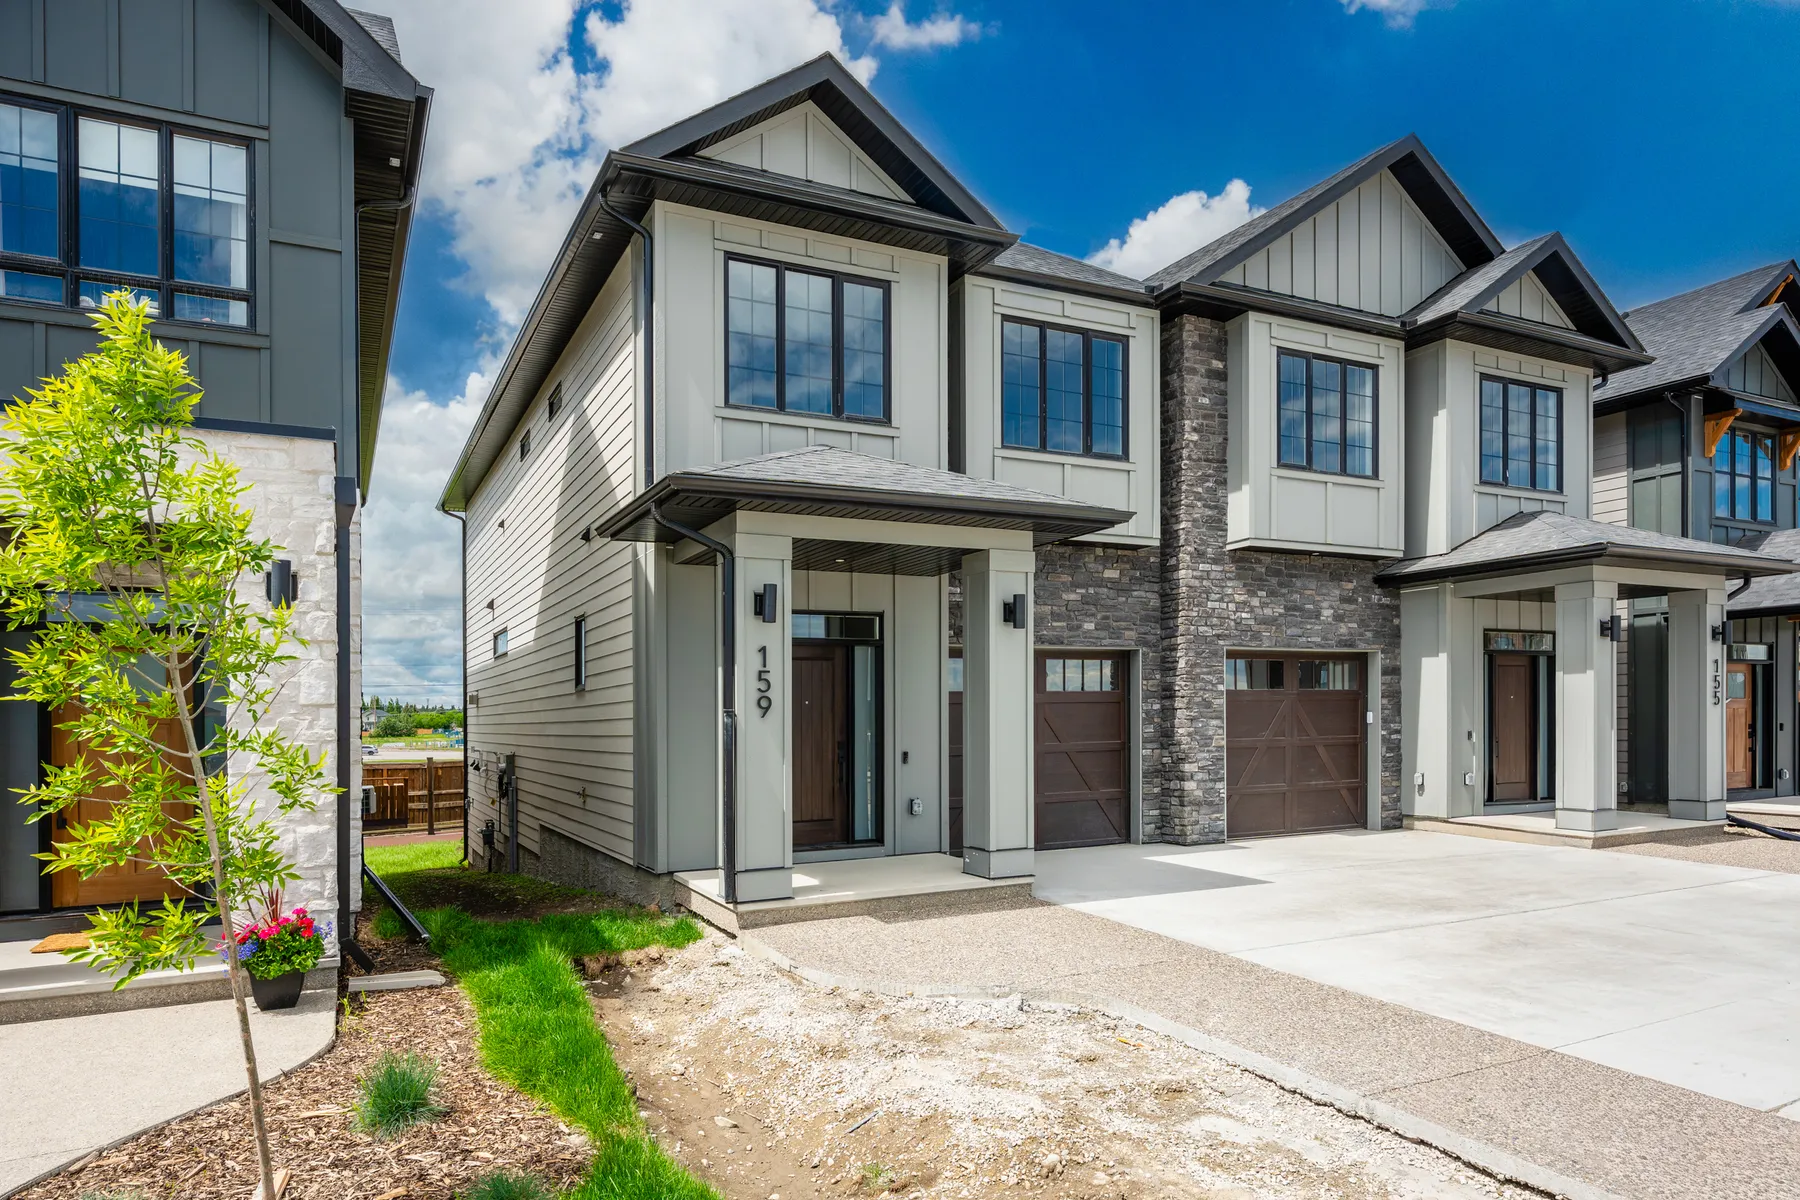
An established NW Calgary community 45 minutes from the mountains, with the Bow River pathway system, Calgary Farmers' Market, and Winsport all close at hand.
- Community
- Upper Greenwich
- Mountains
- 45 minutes to the Rockies
- Nearby
- Calgary Farmers' Market, pickleball, Winsport
The Enquiry
Come and see it.
Showings are arranged directly with Lionel. Call or write, and he will meet you at the door.